
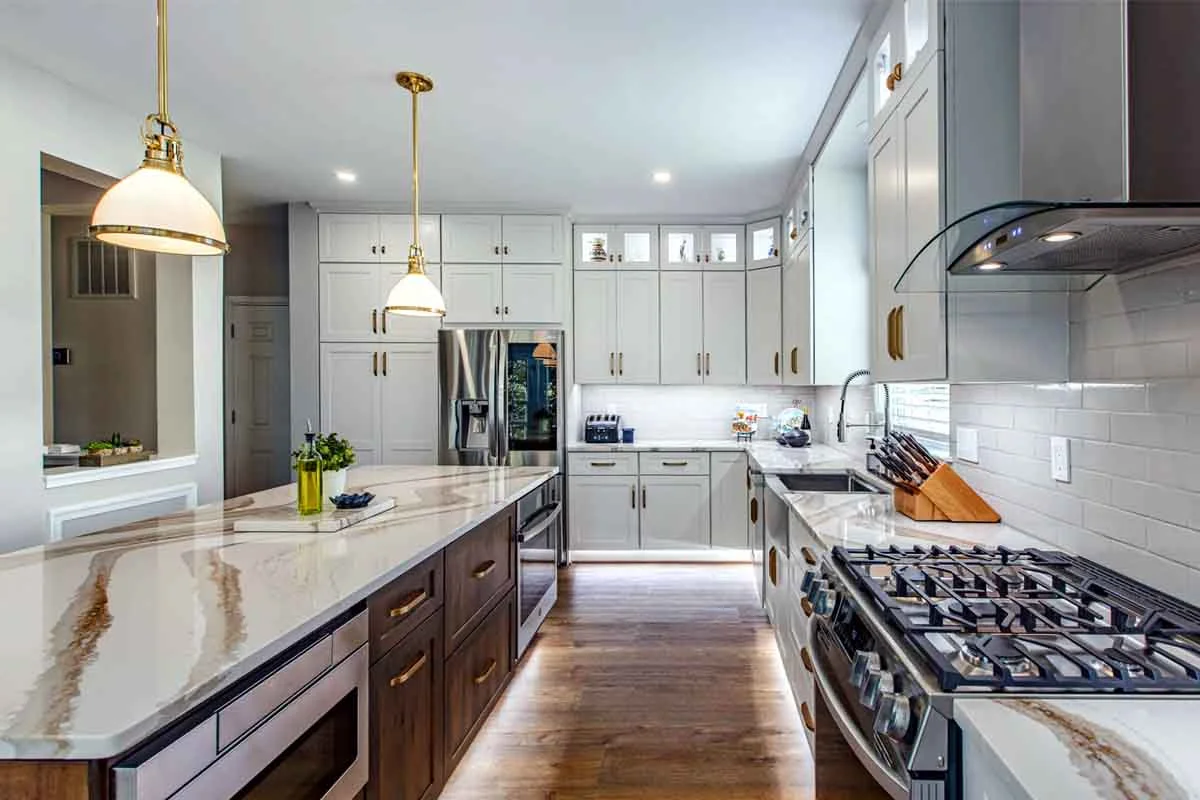
Older home kitchen remodeling ideas should focus on improving layout, storage, lighting, plumbing, electrical systems, and overall functionality without removing the character that makes the home unique. In Lafayette, many older properties can benefit from open layouts, modern cabinetry, upgraded appliances, better lighting, durable countertops, and improved connections between the kitchen and adjoining living spaces. RWB Construction helps Lafayette homeowners redesign older kitchens with practical solutions that balance modern comfort, architectural character, and long-term home value.
Why Remodel the Kitchen in an Older Home?
Older homes often have charm that newer properties cannot easily reproduce. Original architectural details, mature neighborhoods, established landscaping, and traditional floor plans can make these houses highly desirable. However, the kitchen may not support the way modern families cook, entertain, store food, or use their homes.
Many older kitchens were designed when families had different expectations for storage, appliances, lighting, and gathering space. Small doorways, limited countertops, separate dining rooms, narrow work areas, and outdated fixtures were common.
A well-planned remodel can solve these problems without making the kitchen feel disconnected from the rest of the house.
The goal should not always be to make an old kitchen look completely new. A better approach is often to preserve the home’s personality while improving the areas that affect everyday comfort.
Start With the Existing Kitchen Layout
One of the best older home kitchen remodeling ideas is to evaluate the layout before selecting cabinets, countertops, or finishes.
The existing kitchen may have enough square footage but use it poorly. A wall may separate the kitchen from the dining area. An oversized pantry may block natural light. Appliances may sit too far apart, while narrow walkways make cooking difficult.
Professional planning helps identify which parts of the layout should remain and which areas should change.
Homeowners considering major layout improvements can benefit from professional Home Design before construction begins. A thoughtful design process can help determine where cabinets, appliances, lighting, plumbing, and structural elements should go.
Good layout planning can also prevent expensive changes later in the project.

Create a More Open Kitchen
Older homes commonly have kitchens separated from dining and living spaces by several walls.
Opening part of the kitchen can improve visibility, movement, and natural light. It can also make a smaller home feel more spacious.
An open kitchen does not always require removing every wall. Partial openings, wider doorways, pass-through areas, or redesigned transitions may provide many of the same benefits.
Structural considerations remain important.
Some walls may support the home, while others may contain electrical wiring, plumbing, ductwork, or other systems. A contractor should evaluate the structure before demolition begins.
A broader Home Remodeling approach may be appropriate when kitchen changes also affect the dining room, family room, flooring, ceilings, or other connected spaces.
Upgrade Outdated Kitchen Cabinets
Cabinets can dramatically change the appearance and usefulness of an older kitchen.
Traditional kitchens may have shallow drawers, limited pantry storage, awkward corner cabinets, or unused gaps above the upper cabinets. Modern cabinet layouts can improve storage without necessarily increasing the size of the room.
Full-height pantry cabinets can provide better food storage. Deep drawers can make cookware easier to access. Pull-out storage can improve the use of narrow spaces. Custom cabinet configurations can also help accommodate unusual dimensions commonly found in older homes.
Cabinet style should complement the architecture of the property.
A historic or traditional home may look better with shaker-style or detailed cabinetry rather than an ultra-minimalist design. A mid-century or ranch property may benefit from cleaner lines and natural wood tones.
The best cabinet choice should combine style with everyday practicality.
Add Better Counter Space
Limited counter space is another common complaint in older kitchens.
A remodel provides an opportunity to create better food preparation areas and improve the relationship between the sink, refrigerator, and cooking zone.
A kitchen island can provide valuable additional workspace when there is enough room for comfortable circulation. Islands can also include seating, storage, appliances, or a sink depending on the layout.
Smaller kitchens may benefit from a peninsula instead.
Countertop materials should be selected based on durability, maintenance, appearance, and budget. Quartz is popular because of its consistent appearance and relatively easy maintenance. Natural stone can provide a unique appearance, while other durable materials may fit different design styles.
Homeowners should consider how the countertop will be used every day rather than selecting a surface based only on appearance.

Improve Lighting Throughout the Kitchen
Older kitchens often rely on one central ceiling fixture.
That approach can leave countertops, sinks, and cooking areas poorly illuminated.
A modern lighting plan should combine several types of light. Recessed fixtures can provide general illumination. Under-cabinet lights can improve task areas. Pendant fixtures can highlight an island or dining space.
Natural light should also be considered during the remodel.
Existing windows may be too small, blocked by cabinetry, or positioned poorly. In some homes, a redesigned layout can allow more daylight to reach the kitchen without major exterior changes.
Better lighting can make a kitchen look larger, improve safety, and create a more comfortable atmosphere.
Update Old Electrical Systems
Electrical upgrades are especially important in older kitchens.
Modern kitchens use significantly more electrical equipment than kitchens from several decades ago. Refrigerators, microwaves, dishwashers, garbage disposals, coffee makers, air fryers, mixers, range hoods, and charging devices all place demands on the electrical system.
Older wiring may not provide enough outlets or capacity for these appliances.
A kitchen remodel provides an opportunity to evaluate electrical panels, wiring, switches, outlets, lighting circuits, and appliance connections.
Electrical work should always be planned around current building requirements and the specific needs of the new kitchen design.
Addressing electrical problems during remodeling can reduce the need to open finished walls later.

Evaluate Plumbing Before Installing New Finishes
Older homes may also contain aging plumbing.
Pipes hidden inside walls or floors should be evaluated when the kitchen is already open for renovation. A beautiful new kitchen can quickly become a costly problem if old plumbing fails shortly after the project is completed.
Moving the sink or dishwasher can also affect remodeling costs because new supply and drain lines may be required.
Homeowners should decide early whether plumbing fixtures will remain in the existing location.
Keeping the sink in the same general area can help reduce construction complexity. However, relocating plumbing may be worthwhile when it significantly improves the layout.
Choose a Style That Fits the Home
One of the biggest mistakes in an older home renovation is choosing a kitchen design that feels unrelated to the rest of the property.
Trends can inspire, but the kitchen should still make sense within the home’s architecture.
A traditional Lafayette home may look more cohesive with warm materials, timeless cabinets, subtle colors, and classic hardware. A mid-century home may benefit from simple cabinetry, natural wood, horizontal lines, and restrained details.
Modern elements can still be introduced.
Integrated appliances, efficient lighting, contemporary countertops, and updated storage can work within many traditional homes when the design is carefully balanced.
A kitchen should feel renovated rather than transplanted from a completely different house.
Preserve Original Features When Possible
Not every old feature needs to be removed.
Original hardwood flooring, exposed beams, distinctive windows, built-in cabinetry, brick details, or architectural trim may add character that is difficult to replace.
A successful renovation evaluates which elements are worth preserving.
Some original materials may be restored and incorporated into the new design. Others may be too damaged or impractical for continued use.
The decision should consider condition, safety, functionality, and architectural value.
Preserving the right features can help an updated kitchen feel authentic to the home.

Improve Kitchen Storage
Better storage is one of the most valuable upgrades in an older kitchen.
Many older layouts were not designed for today’s quantity of cookware, small appliances, pantry items, and household supplies.
A modern remodel can use the available space more efficiently.
Tall cabinetry can take advantage of vertical space. Drawer organizers can improve everyday accessibility. Pantry pull-outs can create storage in narrow areas. Appliance garages can keep countertops clear without making frequently used equipment difficult to reach.
Storage planning should reflect how the homeowner actually uses the kitchen.
Someone who cooks frequently may need easy access to pots, spices, knives, and ingredients. A family may need more pantry space, while homeowners who entertain may prioritize beverage storage and serving areas.
Consider an Island Carefully
Kitchen islands remain popular, but they are not appropriate for every older home.
An oversized island can make a kitchen harder to use when the room does not have enough clearance.
The island should support the layout rather than become an obstacle.
Adequate space should remain between the island, cabinets, appliances, and walkways. Dishwasher and oven doors also need enough room to open comfortably.
A well-sized island can provide preparation space, seating, storage, and a social gathering point.
A poorly sized island can create traffic problems and make the kitchen feel smaller.
Connect the Kitchen With Outdoor Living Areas
Many Lafayette homes benefit from the area’s pleasant climate and strong connection between indoor and outdoor living.
Older home kitchen remodeling ideas can include improving access to a patio, backyard, or outdoor entertaining space.
Larger doors, improved sightlines, better windows, or a redesigned dining area can help the kitchen feel connected to the exterior.
This type of improvement can be especially valuable for homeowners who regularly entertain or spend time outdoors.
The design should still consider structural requirements, energy efficiency, natural light, and the architecture of the existing house.
Use Energy-Efficient Appliances and Fixtures
Energy efficiency can be an important part of an older kitchen renovation.
Older appliances may consume more electricity or water than newer models. Replacing them during the remodel can improve performance and reduce unnecessary energy use.
LED lighting can provide efficient illumination. Water-saving faucets can reduce consumption. Modern refrigerators and dishwashers can offer better efficiency while providing features that older appliances lack.
Homeowners may also want to consider insulation and air sealing in walls that become accessible during renovation.
Small efficiency improvements can add up over the life of the kitchen.
Think About the Entire Home Before Remodeling
The kitchen should not be planned in isolation when several areas of an older property need work.
A kitchen renovation may expose problems or opportunities related to flooring, bathrooms, living spaces, electrical systems, plumbing, or additions. RWB Construction offers a full range of residential Services that can help homeowners develop a more coordinated improvement plan. A homeowner renovating an aging kitchen may also consider Bathroom Remodeling if both areas have outdated finishes or systems. Families who need additional living space may explore an Accessory Dwelling Unit for guests, relatives, rental opportunities, or a private workspace. Larger property transformations may sometimes lead homeowners to evaluate New Construction solutions when the existing structure no longer supports their long-term plans.
Plan the Remodel Around Your Lifestyle
The best older home kitchen remodeling ideas are based on how the homeowners actually live.
A family that cooks every evening may prioritize preparation space and storage. A homeowner who entertains may want a large island and better connection to the dining room. Someone planning to remain in the home for many years may prioritize accessibility and easy-to-maintain finishes.
Design choices should solve real problems.
Beautiful finishes can improve appearance, but layout, storage, lighting, and functionality determine how comfortable the kitchen feels every day.
A successful remodeling project combines both.

Work With a Contractor Who Understands Older Homes
Older home renovations often involve conditions that are not visible until construction begins.
Uneven floors, old wiring, aging plumbing, unusual framing, previous renovations, outdated materials, and hidden damage can complicate an otherwise straightforward kitchen project.
Experience becomes especially important when these issues appear.
A contractor who understands remodeling can help homeowners prioritize necessary repairs, coordinate trades, and integrate new construction with the existing structure.
RWB Construction provides Kitchen Remodeling services for homeowners in Lafayette and surrounding East Bay communities. The company focuses on planning, design, quality construction, and project coordination to help homeowners create kitchens that work better while respecting the character of the property.
Final Thoughts
The best older home kitchen remodeling ideas in Lafayette combine modern functionality with the architectural character that makes an established home special. Improvements such as better layouts, updated cabinetry, increased storage, modern lighting, durable countertops, electrical upgrades, plumbing improvements, and carefully planned open spaces can transform an outdated kitchen without removing its personality. Homeowners should begin with the problems they want to solve rather than focusing only on trends. A kitchen that supports cooking, storage, entertaining, and everyday family life will provide more lasting value than a renovation based entirely on appearance.


