
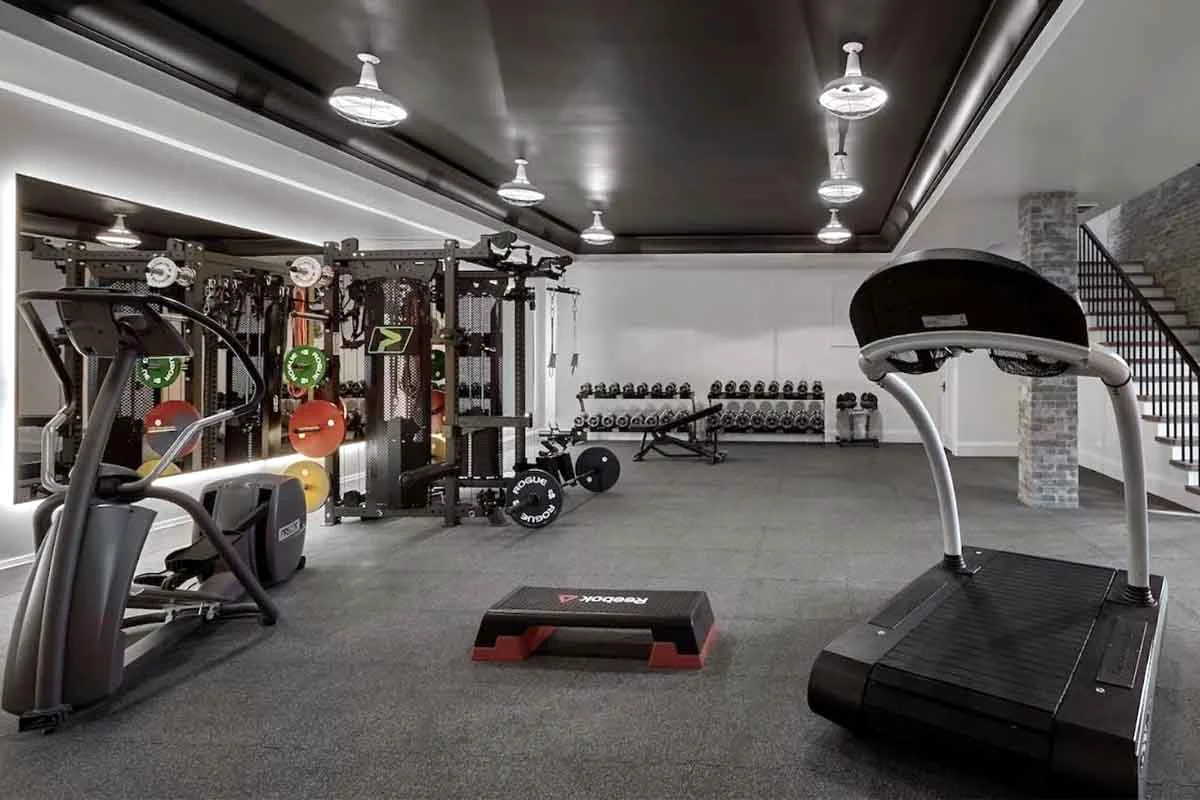
A home gym remodel starts with understanding how you exercise, how much space you have, and what changes will make the room safer and more comfortable. You should first evaluate the existing layout, flooring, ventilation, lighting, electrical outlets, ceiling height, storage, and available equipment space. After that, you can create dedicated workout zones, install durable flooring, improve airflow, upgrade lighting, add mirrors and storage, and finish the room with materials that can handle regular physical activity. A well-planned home gym should support your current fitness routine while providing enough flexibility for your future needs. Homeowners increasingly want spaces that support both comfort and daily wellness. A dedicated gym can turn an unused bedroom, garage, basement, bonus room, or part of a larger living area into a practical part of the home. However, a successful remodeling service requires more than placing exercise equipment in an empty room. Flooring, structural conditions, electrical requirements, ventilation, sound control, storage, and room dimensions can all influence the final result. Professional planning can make these elements work together while keeping the gym visually consistent with the rest of your home.
Start by Defining How You Will Use Your Home Gym
The first step in learning how to remodel a home gym space is identifying your workout priorities. A person who mainly practices yoga needs a very different room from someone who uses heavy weights, a treadmill, rowing equipment, or a power rack.
Consider which activities you perform most frequently. Strength training usually requires open floor space, impact-resistant flooring, equipment clearance, and strong storage solutions. Cardio equipment can require additional electrical outlets and adequate airflow. Yoga, stretching, and mobility exercises benefit from open areas, softer lighting, mirrors, and comfortable flooring.
You should also think about how your fitness routine may change over time. Avoid designing a room that works for only one piece of equipment. Flexible layouts usually provide better long-term value because equipment can be replaced, moved, or added without requiring another major renovation.
Homeowners who are changing a larger portion of their property can incorporate the gym into a complete Home Remodeling plan. Doing so can help improve circulation between rooms and create a more consistent design throughout the home.
Evaluate the Existing Room Before Remodeling
A detailed room assessment can prevent expensive problems later.
Measure the floor dimensions and ceiling height before purchasing large equipment. Exercise machines, squat racks, cable systems, and overhead training equipment may require considerably more clearance than expected.
You should also evaluate the condition of the walls, subfloor, ceiling, windows, doors, and electrical system. Heavy gym equipment can place significant loads on certain areas of the floor. A professional contractor can determine whether additional preparation or structural work may be appropriate for your proposed setup.
Location also matters. An upstairs bedroom may work well for yoga or light cardio equipment, while heavier strength-training equipment may be better suited to a ground-floor room or garage depending on the property.
Homeowners planning broader structural improvements can consider professional Home Renovation services so the new gym works naturally with other improvements throughout the property.
Create a Functional Home Gym Layout
Good gym design depends on movement.
Your layout should allow you to walk around machines, change weights, stretch, and move between exercises without feeling restricted. Equipment should not obstruct doors, windows, electrical panels, or important access points.
A useful layout often separates the room into several functional areas without creating physical walls. One section may contain cardio equipment. Another can provide space for strength training. An open section can support stretching, mobility exercises, yoga, or bodyweight workouts.
Storage should remain close to the equipment it supports. Dumbbells, resistance bands, yoga blocks, foam rollers, mats, and smaller accessories can quickly make a room feel cluttered when they do not have designated storage.
Professional Home Design Bay Area services can help homeowners develop a layout that balances equipment, walking clearance, storage, lighting, materials, and the overall appearance of the room.

Choose Flooring Designed for Exercise
Flooring is one of the most important parts of a home gym remodel.
Standard residential flooring may not be ideal for repeated equipment movement, jumping exercises, dropped weights, or high-impact activity. Gym flooring should provide traction, comfort, durability, and adequate protection for the surface underneath.
Rubber flooring is commonly selected for strength-training areas because it can absorb impact and protect the subfloor. Interlocking tiles can provide installation flexibility. Certain resilient flooring materials can also work well for multipurpose exercise rooms.
Yoga and low-impact exercise areas may benefit from slightly softer surfaces. However, very soft flooring can create instability under heavy equipment.
Floor thickness should match how the room will be used. A home gym with heavy free weights usually needs greater protection than a room containing an exercise bike and yoga mat.
The finished floor should also be easy to clean because home gyms naturally collect dust and moisture from frequent activity.
Improve Ventilation and Temperature Control
Exercise generates heat and humidity quickly. A room that feels comfortable while sitting may become uncomfortable during a workout.
Proper ventilation helps improve indoor comfort and prevents the room from feeling excessively warm or humid. Existing windows can provide natural airflow, but they may not always be sufficient. Ceiling fans, HVAC improvements, exhaust solutions, or other ventilation strategies may be useful depending on the room.
Garage conversions often need additional attention because garages are not always designed to maintain the same indoor temperature as conditioned living areas.
Insulation can also make a significant difference. Proper wall and ceiling insulation can help maintain more comfortable temperatures throughout the year while improving energy efficiency.
Homeowners planning a gym as part of a larger property transformation should discuss ventilation and insulation requirements during the remodeling design stage rather than after equipment has already been installed.
Upgrade Home Gym Lighting
Lighting affects both functionality and atmosphere.
Natural light can make a home gym feel larger and more inviting. Windows can also improve ventilation and reduce the need for artificial lighting during daytime workouts.
Artificial lighting should provide even illumination throughout the room. Dark areas around equipment can make exercise less comfortable and may increase the chance of misplacing weights or accessories.
Layered lighting can provide more flexibility. General ceiling fixtures can illuminate the entire room, while targeted lighting can highlight mirrors, storage, or specific training areas.
Color temperature can also influence the feel of the gym. Bright, clean lighting often creates a more energetic environment, while adjustable lighting provides flexibility for activities such as yoga, stretching, or recovery sessions.
Add Mirrors Without Overcrowding the Room
Mirrors can make a home gym feel more professional while serving a practical purpose.
Large mirrors help users observe posture and exercise technique. They can also reflect natural and artificial light, making a smaller room feel more open.
However, covering every wall with mirrors is rarely necessary. One strategically selected wall may provide enough visibility for strength training, yoga, and other exercises.
Mirror placement should also account for equipment location and movement zones. Proper installation matters because large wall mirrors must be securely mounted, especially in an active exercise environment.
Plan Electrical Outlets and Technology
Modern home gyms frequently rely on technology.
Treadmills, stationary bikes, televisions, speakers, smart mirrors, charging stations, fans, and connected fitness equipment all require electricity. Extension cords running across gym floors can create unnecessary hazards.
You should identify equipment locations before finalizing outlet placement. Additional outlets may be worthwhile if the existing room was not originally designed for exercise equipment.
Many homeowners also incorporate televisions or wall-mounted displays for virtual fitness classes, entertainment, workout tracking, or training applications.
Reliable Wi-Fi coverage can be equally important for connected fitness systems. Planning technology during the remodeling stage helps conceal wiring and creates a cleaner finished space.

Incorporate Smart Storage
Even a large home gym can feel small when equipment is scattered across the floor.
Built-in shelving, wall-mounted storage, cabinets, equipment racks, hooks, and benches with integrated storage can keep the room organized.
Vertical storage is particularly useful in smaller gyms because it uses wall space without reducing the workout area. Resistance bands, yoga mats, foam rollers, jump ropes, and other lightweight accessories can often be stored vertically.
Heavy equipment requires stronger storage solutions. Dumbbell racks, weight plate holders, and barbell storage should be positioned where they are convenient without interfering with walking paths.
A carefully organized gym is easier to maintain and can make daily workouts more enjoyable.
Consider Sound Control During the Remodel
Noise can become an issue when a home gym is located close to bedrooms, offices, or shared living spaces.
Exercise machines create vibration. Free weights can produce impact noise. Music and fitness videos can also travel through walls.
Flooring can reduce some vibration, but additional sound-control improvements may be worthwhile. Insulation, wall treatments, solid-core doors, acoustic materials, and thoughtful room placement can help limit sound transmission.
Sound management becomes especially important when transforming an unused bedroom or converting a room located directly above another occupied area.
Transform a Garage Into a Home Gym
A garage can provide an excellent location for a larger home gym because it often offers more open floor space than a bedroom.
However, garage remodeling involves several important considerations.
The existing concrete floor may need preparation or protective gym flooring. Insulation may need improvement. Heating, cooling, lighting, electrical service, wall finishes, and ventilation should also be evaluated.
Garage doors may reduce insulation performance compared with conventional exterior walls, so temperature control requires careful planning.
A professionally converted garage can create enough room for strength equipment, cardio machines, storage, and open training space while preserving the rest of the home’s interior rooms.
Create More Space With an ADU
Some homeowners want a dedicated fitness environment without sacrificing an existing bedroom or living area.
An accessory dwelling unit may provide another option depending on the property, local requirements, and intended use of the structure. A detached structure can create greater separation between workouts and everyday household activity.
RWB Construction provides Accessory Dwelling Unit services for Bay Area property owners considering additional usable space.
A new ADU involves more extensive planning than converting an existing room. Design, utilities, site conditions, permits, foundation requirements, construction, and local regulations must all be considered.
Coordinate the Gym With the Rest of Your Home
A home gym should be practical, but it does not need to look completely separate from the home’s overall design.
Wall finishes, cabinetry, trim, lighting, doors, and storage can follow the same design language used throughout the rest of the property.
Homeowners completing multiple improvements at the same time can coordinate the gym remodel with other projects. A Kitchen Remodeling project may be part of a larger interior transformation, while professional Bathroom Remodeling can create a nearby bathroom or shower area that complements a new fitness space.
Consistent finishes can help every renovated area feel intentional rather than added separately over time.
Should You Remodel a Home Gym Yourself or Hire a Contractor?
Simple changes such as rearranging equipment, painting walls, or adding portable storage may be manageable for many homeowners. Larger remodeling projects usually require more expertise.
Electrical modifications, structural work, insulation, HVAC changes, new walls, flooring preparation, built-in cabinetry, windows, plumbing, or significant garage conversions can involve building requirements that should be handled correctly.
Professional remodeling also allows design decisions to be coordinated before construction begins. That can reduce situations where equipment interferes with doors, outlets are installed in inconvenient locations, or flooring is selected before the expected weight and activity level have been considered.
RWB Construction serves Lafayette and surrounding Bay Area communities with construction, design, remodeling, renovation, ADU, kitchen, and bathroom services. The company identifies itself as licensed, insured, and bonded and provides project support that includes design and permit coordination.
How Can You Make a Home Gym Feel More Motivating?
Design can affect how frequently you use a space.
A bright, clean, organized room often feels more inviting than a crowded space filled with equipment. Neutral finishes can create a modern foundation, while selected accent colors, artwork, mirrors, lighting, or natural materials can add personality.
Keep the room focused on exercise. Avoid allowing the gym to become general household storage after the remodel.
Comfort also matters. Good airflow, accessible water, appropriate lighting, organized equipment, and enough open space can make everyday workouts easier.
The best home gym is not necessarily the one with the most equipment. It is the one designed around the activities you genuinely perform.
How Much Planning Does a Home Gym Remodel Require?
The amount of planning depends on the existing condition of the space and the scope of the project.
A basic room conversion may require flooring, painting, lighting, storage, and equipment placement. A full garage conversion could involve insulation, electrical work, HVAC improvements, walls, ceilings, windows, flooring, structural considerations, and permits.
You should establish the scope before purchasing expensive equipment. Equipment dimensions and requirements can then become part of the design rather than obstacles that must be accommodated later.
A clear plan also helps homeowners establish priorities and make informed decisions about where the remodeling budget will provide the most practical value.
Final Thoughts
Understanding how to remodel home gym space begins with creating a room that supports the way you actually exercise. Start with the layout and existing conditions. Then consider flooring, ventilation, lighting, electricity, mirrors, sound control, storage, and equipment clearance. Every improvement should make the room safer, more comfortable, and easier to use.
A successful home gym remodel should also fit naturally into the rest of your property. Small improvements can transform an existing room, while a professional renovation, garage conversion, ADU, or new construction project can create a completely dedicated fitness environment.
RWB Construction helps Lafayette and Bay Area homeowners plan and build functional residential spaces through professional home design, remodeling, renovation, ADU construction, kitchen remodeling, bathroom remodeling, and new construction services. Careful planning and experienced construction can turn an underused area into a home gym that supports your fitness routine and adds practical value to your home for years to come.


