
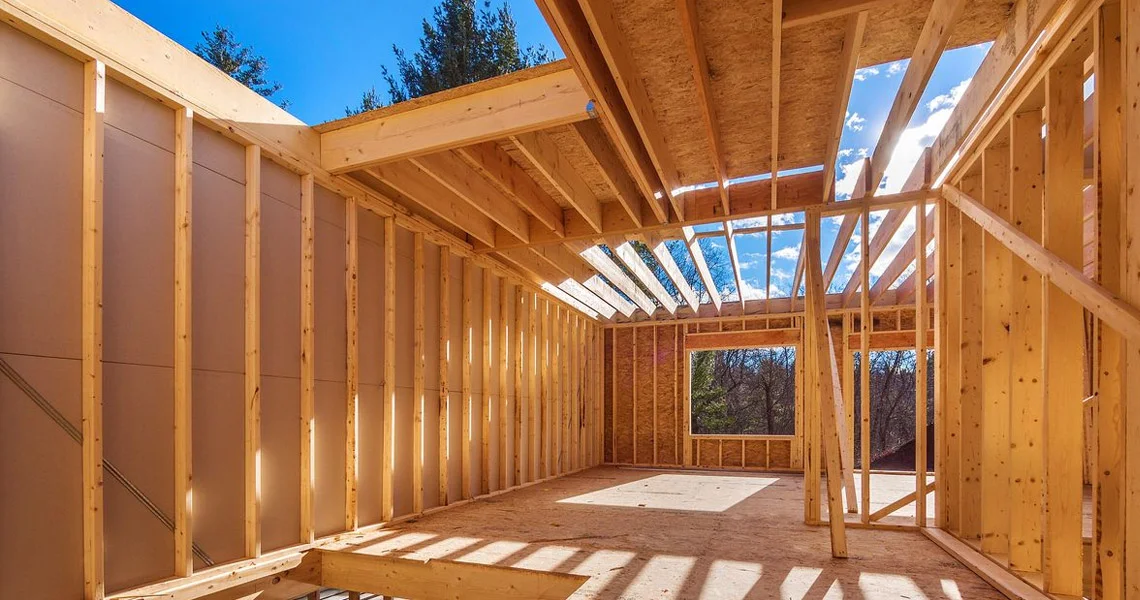
Designing a home around morning sunlight, often referred to as “eastern exposure,” can create a space that feels energizing, warm, and healthy. Morning sunlight is softer and cooler than the harsh afternoon sun, making it ideal for spaces where you start your day, like the kitchen, breakfast nook, or a home office. Harnessing this natural light through thoughtful orientation and design not only enhances well-being but also helps with energy efficiency and connection to the natural rhythms of the day. Here are some ideas for how to plan a home that fully takes advantage of morning sun.
Orientation Is Everything
The key to utilizing morning sunlight is orienting your home so that the rooms you use early in the day face east. Begin by studying your lot’s layout and identifying where the sun rises. Ideally, the main living areas where you spend your mornings, such as the kitchen, dining area, or primary bedroom, should be located along the eastern side of the home.
If your lot allows, consider angling the house or specific wings to optimize this eastern exposure. Homes built on lots with a view to the east (e.g., a hill or open field) can benefit even more from unobstructed morning light.
Design Morning Spaces on the East Side
Think about your daily routine and place morning-used rooms accordingly. For example:
- Kitchen and breakfast nook: Since many people start their day in the kitchen, placing it on the east side ensures that you cook or enjoy your morning coffee in natural light.
- Primary bedroom: Waking up to natural light is gentler and can help regulate circadian rhythms.
- Home office or study: If you work from home, an eastern-facing office will provide natural light during morning hours, boosting productivity and mood.
- Exercise room or yoga space: Morning workouts feel more energizing in naturally lit rooms.
Use Windows Strategically
Maximizing morning sunlight means installing the right size and type of windows. Large, unobstructed windows, sliding glass doors, and clerestory windows on the east-facing side allow light to pour in. Consider:
- Floor-to-ceiling or picture windows for wide views and maximum light.
- Bay window to add architectural interest and allow angled light.
- Skylights to draw in early sunlight without compromising wall space.
Window placement should balance aesthetics with function. Too many windows may lead to heat loss in winter or glare issues, so it’s important to include energy-efficient glazing and consider overhangs or sheer blinds for moderation.
Select Reflective and Warm Interior Finishes
Interior design choices can enhance the impact of morning sunlight. Lighter wall colors and reflective surfaces (like glossy tiles or quartz countertops) help bounce natural light deeper into the room. Warm tones such as soft whites, pale yellows, or light wood finishes harmonize with the golden hue of morning light and amplify its welcoming effect.
Design Outdoor Spaces for Morning Use
Don’t forget to extend the benefit of morning sun outdoors. A front porch, garden patio, or breakfast terrace on the eastern side of the home can create serene spots for morning coffee or reading. Consider light landscaping or deciduous trees that allow early light to filter through.
Account for Seasonal Changes
Keep in mind that the sun’s position changes throughout the year. During winter, the sun rises lower on the horizon and farther south, so deeper sunlight may reach into your home. During summer, the sun rises earlier and higher. Incorporate adjustable shading, such as retractable awnings, sheer curtains, or pergolas with climbing plants, to manage light and heat as seasons shift.
Designing a home around morning sunlight is about more than just aesthetics, it supports natural living, increases energy efficiency, and promotes well-being. Whether you’re building from scratch or remodeling, thoughtful orientation, strategic room placement, and smart material choices can help you fully enjoy the peace and beauty of the morning sun every day.


