

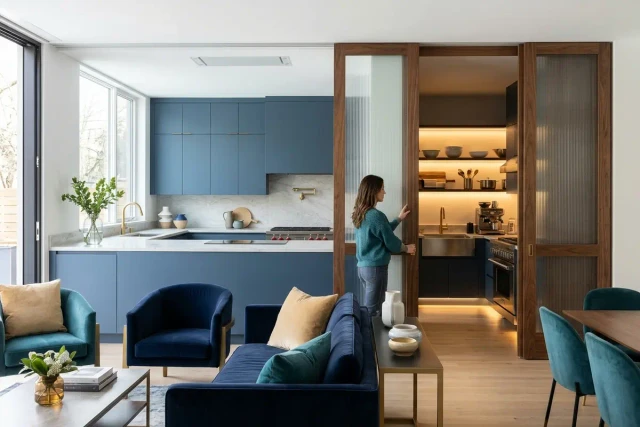
Modern entertaining often creates messy cooking spaces. As a result, many homeowners want cleaner main entertaining areas. You can solve this exact problem with a hidden prep kitchen design.
In 2026, messy kitchens are officially a thing of the past. In fact, a secondary workspace keeps your main area spotless. You can hide dirty dishes and loud appliances easily.
This trend dominates kitchen remodeling projects today. Lafayette, CA residents love this practical upgrade. Therefore, RWB Construction builds these spaces to elevate your home.
Why Choose Hidden Prep Kitchens in 2026
Lafayette homeowners love hosting large social gatherings. However, cooking heavy meals creates visible clutter. A secondary workspace hides this mess completely.
Because of this, the luxury kitchen layout 2026 demands change. You want your main island to serve as a beautiful centerpiece. Meanwhile, you prepare the actual food in a private room.
This approach protects your high-end finishes from daily wear. For example, you can chop vegetables without staining marble counters. That means your primary gathering space remains pristine and welcoming.
Guests will only see a perfectly organized home. That said, you still have all the tools needed for cooking. This balance drives the current Lafayette kitchen remodeling boom.
Key Elements of a Modern Scullery Design
Creating a functional secondary space requires careful planning. In fact, scullery design ideas focus heavily on utility. You must maximize every square inch of the room.
Your new layout should include several critical elements. For example, a successful space needs these specific features:
- Deep sinks for washing large pots.
- Dedicated outlets for small countertop appliances.
- Easy access to main dining areas.
Many Lafayette homeowners repurpose large closets for this need. Alternatively, they build additions during an East Bay home renovation. Either way, specific elements ensure maximum daily efficiency.
Smart Storage and Custom Cabinetry
Your hidden room needs extensive storage solutions. For instance, floor-to-ceiling cabinets hold bulky seasonal items. This setup frees up space in your primary cabinets.
We install deep drawers for large pots and pans. As a result, you never have to dig for equipment. Custom shelving also provides easy access to dry goods.
You should also include dedicated spice racks and pantry pull-outs. Additionally, sturdy open shelves allow quick grabs during busy cooking. These details make your daily meal prep much faster.
Good home design focuses on personalized storage layouts. Therefore, we evaluate exactly how you cook. Then, we build cabinets that fit your exact workflow.
High-Performance Integrated Appliances
A hidden workspace needs serious cooking power. Because of this, homeowners install secondary ovens and large sinks. These appliances handle the heavy lifting of meal prep.
You might also want a high-capacity dishwasher in this room. Consequently, dirty plates disappear quickly after dinner parties. You never have to look at a messy sink again.
Beverage centers are another popular addition. For example, built-in espresso machines keep morning routines out of sight. Undercounter refrigerators also hold extra drinks for guests.
Many people add specialized ventilation systems here. In fact, strong hoods remove cooking odors before they spread. Your main entertaining area will always smell fresh.
Specialized Lighting Solutions
Proper lighting is vital for any cooking space. In fact, a hidden prep kitchen design requires layered illumination. You need bright lights to chop vegetables safely.
We install under-cabinet lighting for clear task visibility. Meanwhile, overhead recessed lights brighten the entire room evenly. This combination eliminates dangerous shadows on your countertops.
Many Lafayette homeowners also add small windows here. As a result, natural light makes the small room feel larger. It creates a much more pleasant daytime cooking environment.
Butler’s Pantry vs Prep Kitchen
Homeowners often confuse these two distinct spaces. However, the butler’s pantry vs prep kitchen debate is important. Each room serves a very different primary function.
A butler’s pantry usually bridges the kitchen and dining room. Traditionally, you use it to store fine china and wine. It acts as a staging area for serving prepared food.
On the other hand, a hidden workspace is for cooking. Because of this, it requires full plumbing and electrical upgrades. You actively wash, chop, and bake in this room.
Many home remodeling projects combine these concepts today. For example, you might blend dish storage with a working sink. This hybrid approach works well for medium-sized homes.
If you have the space, a full secondary kitchen wins. Ultimately, it offers much more flexibility for daily living. You can contain all cooking messes behind closed doors.
Designing for Lafayette Climate and Lifestyle
Lafayette features a beautiful, warm climate year-round. Because of this, indoor and outdoor living often blend together. Your hidden workspace should support this specific lifestyle.
Many local homes feature Craftsman or Contemporary architectural styles. Therefore, your new addition must match these classic aesthetics. Seamless design transitions are critical for a cohesive home.
We often place the secondary kitchen near the patio door. As a result, you can easily prep food for outdoor grilling. This layout minimizes foot traffic through the main house.
Proper ventilation is crucial during hot East Bay summers. For instance, heavy cooking can heat up your whole house. A secluded workspace with good exhaust fans prevents this issue.
If you are planning new construction, prioritize this flow. Our team understands how Lafayette residents actually use their homes. We build spaces that enhance your daily routines.
RWB Construction Local Expertise
Finding the right contractor ensures a smooth project. In fact, local experience matters greatly in Contra Costa County. You need a team that understands regional building codes.
RWB Construction has served Lafayette homeowners for years. Because of this, we know exactly what local inspectors require. We handle all complex plumbing and electrical permits for you.
We stay updated on luxury kitchen layout 2026 trends. Meanwhile, we focus heavily on durable, high-quality craftsmanship. Your new workspace will look beautiful and last for decades.
Every home renovation requires clear communication and strict timelines. For example, we provide weekly updates on your project progress. You will never feel left in the dark.
We source materials from trusted local suppliers. Consequently, we avoid common shipping delays that plague other contractors. Our team finishes your beautiful new space on schedule.
If you want more layout inspiration, check online resources. You can read this kitchen layout guide to explore options. Then, bring your favorite ideas to our design team.
Maximizing Home Value in Contra Costa County
Adding a secondary cooking space is a smart investment. In fact, Lafayette home buyers actively look for this feature. It sets your property apart in a competitive market.
Luxury buyers expect high-end amenities in 2026. Because of this, a messy kitchen adds serious resale value. Buyers love the idea of effortless entertaining.
You must ensure the addition feels intentional. For example, poor flow can actually hurt your home value. The secondary room should connect logically to the main living area.
High-quality finishes also dictate your overall return on investment. Therefore, do not cut corners on cabinetry or countertops. Consistent materials throughout the home yield the best results.
A well-planned scullery makes your house feel significantly larger. Consequently, it justifies a higher asking price when you sell. This hidden prep kitchen design offers amazing financial rewards.
Frequently Asked Questions
1. What is the benefit of a hidden prep kitchen design?
This design keeps your main gathering area completely clutter-free. As a result, you can entertain guests in a spotless space. All the messy cooking happens behind a closed door.
2. How much square footage do I need for a scullery in Lafayette?
Most local footprints require at least fifty square feet. However, larger luxury homes often dedicate over one hundred feet. This provides enough room for appliances and moving comfortably.
3. Do prep kitchens require special permits in Contra Costa County?
Yes, these additions require specific plumbing and electrical permits. In fact, Lafayette enforces strict building codes for new sinks. We handle all these local permit applications for you.
4. Is a prep kitchen the same as a messy kitchen?
Yes, builders often use these two terms interchangeably today. Both refer to a secluded room for dirty cooking tasks. This nomenclature dominates the luxury kitchen layout 2026 trends.
5. How does a hidden kitchen impact home value in Lafayette, CA?
It significantly boosts your overall property value. Because of this, East Bay luxury buyers actively seek these spaces. This targeted addition offers a very strong return on investment.
Contact RWB Construction for Lafayette kitchen design to start planning your next home upgrade.


