
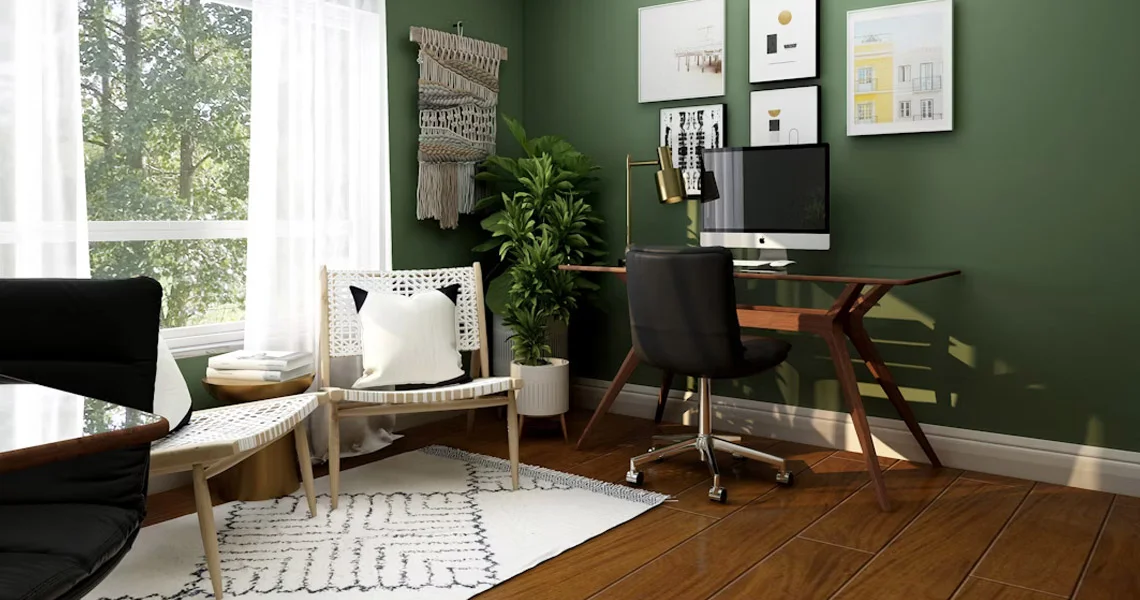
A home office remodel should create a space where you can focus, stay comfortable, and work efficiently every day. Start by defining how you use the office, then improve the layout, lighting, electrical access, storage, sound control, ventilation, and finishes. A successful remodel should also match the rest of your home instead of looking like a temporary workspace. Homeowners who work remotely, run a business, attend virtual meetings, or need a dedicated study area can benefit from a carefully planned office renovation. A home office has become an important part of modern living. A spare bedroom and a desk may work for a short time, but a permanent workspace needs better planning. Poor lighting, limited outlets, uncomfortable temperatures, background noise, and insufficient storage can reduce productivity and make the room frustrating to use. A thoughtful remodel allows you to address these problems at the same time while creating an attractive space that supports your daily routine.
Start With the Purpose of Your Home Office
The first step in learning how to remodel a home office is understanding exactly how the room will be used. A person who spends eight hours each day working from a computer has different needs from someone who only uses an office to manage household paperwork.
Think about your daily activities before deciding on the layout. Consider how many monitors you use, how frequently you take video calls, whether clients visit your home, and how much storage your work requires.
Your office should also have enough flexibility to support future needs. A single workstation today may need space for two people later. Extra electrical outlets, adaptable shelving, and flexible furniture placement can prevent another renovation when your requirements change.
Homeowners planning a larger transformation can benefit from professional Home Design Bay Area services. A coordinated design helps connect layout decisions, materials, lighting, storage, and construction details before work begins.
Choose the Right Location Inside Your Home
Location can have a major impact on how comfortable and productive your home office feels. Whenever possible, choose an area away from the busiest parts of the house.
A room next to a kitchen, television area, or children’s playroom may create constant distractions. A quieter bedroom, finished basement area, converted den, or underused formal room may offer a better environment.
Natural light should also influence the decision. A room with windows can feel more inviting and reduce dependence on artificial lighting throughout the day.
You should also consider privacy. Video meetings and phone calls become easier when the office has a door and adequate separation from common living areas.
Sometimes the existing floor plan simply does not provide enough dedicated space. A larger Home Remodeling project can help reconfigure underused areas and create a permanent office that works naturally with the rest of the house.

Plan a Functional Home Office Layout
A beautiful office can still be frustrating if the layout is poorly planned. Your desk, storage, seating, outlets, windows, and doorways should work together.
Start with the main desk location. Avoid positioning the computer screen directly in front of a bright window because glare can make the screen difficult to see. Placing the desk perpendicular to a window often creates a more comfortable balance between natural light and screen visibility.
You should also leave enough room around furniture for comfortable movement. File cabinets and storage doors need clearance. Guest chairs should not block walkways.
Built-in desks can work well in smaller spaces because they use available wall space efficiently. Larger offices may benefit from a freestanding desk that allows more flexibility.
Think about what appears behind you during video calls as well. A clean wall, built-in bookcase, artwork, or thoughtfully designed storage can create a more professional background.
Improve Natural and Artificial Lighting
Lighting deserves serious attention during a home office remodel. Poor lighting can make a workspace uncomfortable and may cause eye strain during long workdays.
Natural daylight can make an office feel more open and pleasant. Existing windows may be enough, although some remodels can benefit from larger windows or improved window placement.
Artificial lighting should come from several sources instead of one bright ceiling fixture. General lighting provides overall brightness. Task lighting helps illuminate your desk and work area. Accent lighting can highlight shelving or architectural details.
Recessed lighting is a popular choice for a clean appearance. Pendant fixtures, wall sconces, and adjustable desk lamps can add both function and personality.
Lighting temperature matters too. A balanced, neutral light often creates a comfortable environment for computer work and virtual meetings.
Dimmer switches can provide additional control throughout the day.
Upgrade Electrical Outlets and Technology
Modern home offices depend heavily on technology. Computers, monitors, printers, chargers, routers, speakers, desk lamps, and other equipment can quickly overwhelm an older electrical layout.
Plan the electrical system before installing built-ins or finishing walls. Outlets should be located near the desk and equipment instead of forcing you to run extension cords across the room.
You may also need USB or USB-C charging outlets, dedicated circuits, surge protection, Ethernet connections, or strategically placed data ports.
Reliable internet access is especially important for remote workers. Hardwired Ethernet can provide a stable connection when Wi-Fi performance is inconsistent.
Cable management should also be considered during construction. Hidden channels, desk grommets, and outlets installed inside cabinetry can prevent wires from creating visual clutter.
Add Storage Without Making the Room Feel Crowded
Storage helps keep a home office organized, but oversized furniture can make the room feel smaller.
Built-in cabinets provide one of the most efficient solutions because they can be customized around the room. Closed cabinets can hide paperwork, electronics, and supplies. Open shelves provide space for books, awards, decorative objects, or frequently used items.
Floating shelves can work well in compact offices because they provide storage without taking up floor space.
Your storage plan should reflect what you actually use. A paperless professional may need very little filing space but more room for electronics. Someone who handles contracts or physical documents may need secure file storage.
Custom cabinetry can also help awkward corners and wall areas become useful rather than wasted.

Reduce Noise and Improve Privacy
Sound control is often overlooked when homeowners first decide how to remodel a home office. Noise can become a significant problem once regular meetings and concentrated work begin.
Solid-core doors can reduce sound transfer compared with lightweight interior doors. Insulation inside interior walls can also help limit noise between rooms.
Area rugs, curtains, upholstered furniture, and acoustic panels can reduce echoes inside the office. These materials can improve both comfort and the sound quality of virtual meetings.
Privacy matters visually as well. Window treatments can prevent glare while limiting outside visibility. Frosted glass may provide privacy without eliminating natural light.
Homeowners undertaking a larger Home Renovation can consider sound control as part of broader improvements to walls, doors, flooring, insulation, and room layouts.
Create a Comfortable Temperature
An office that becomes too hot or cold can make long workdays uncomfortable. Rooms that were rarely used before becoming offices may not have adequate airflow.
Evaluate heating, cooling, and ventilation before completing the remodel. You may need adjustments to existing HVAC vents or improvements to insulation.
Energy-efficient windows can also help stabilize indoor temperatures and reduce heat transfer.
Sunlight should be managed carefully. A large west-facing window can provide beautiful natural light while producing excessive afternoon heat. Shades or window treatments can solve the problem without making the space permanently dark.
Comfort should remain consistent throughout the year, especially when the office is used every weekday.
Select Durable and Comfortable Flooring
Home office flooring needs to support both appearance and daily use.
Hardwood and engineered wood can create a warm, professional appearance. Luxury vinyl planks can offer durability and easier maintenance. Carpets provide softness and can help reduce sound. The right choice depends on your home, preferences, and work habits.
Office chairs with wheels can damage some floors over time. Protective mats or more durable surfaces may help prevent wear in high-use areas.
Flooring should also coordinate with nearby rooms. Consistency between spaces can make the office feel like a permanent part of the house instead of a later addition.
Choose Colors That Support the Workspace
Your home office should reflect your style without becoming visually distracting.
Light neutral colors can make smaller offices feel larger and brighter. Warm whites, beige, soft gray, muted greens, and subtle earth tones can create a calm environment.
Darker colors may work well for larger rooms or accent walls. Navy, charcoal, deep green, and rich wood finishes can create a sophisticated office when paired with adequate lighting.
You should also consider how wall colors appear on camera. Extremely bright or highly reflective surfaces may not look ideal during video meetings.
The best color scheme should support concentration while coordinating with the home’s overall interior design.

Consider Converting Unused Space Into a Dedicated Office
Not every homeowner has an existing room available for an office. In that situation, unused areas may provide an opportunity.
A formal dining room, oversized bedroom, loft, den, basement, or unused corner may be converted into a productive workspace. Larger transformations may involve changing walls, adding doors, installing electrical connections, or improving lighting.
Some homeowners need even more separation from daily household activity. An Accessory Dwelling Unit can potentially provide an independent workspace alongside other uses. A properly designed ADU can offer greater privacy for professionals who work from home regularly or operate a small business.
Property owners planning an entirely new residence can take the concept further. Professional New Construction planning allows a dedicated office to be incorporated into the home’s layout from the beginning rather than adapted later.
Coordinate the Office With Other Remodeling Projects
A home office remodel does not always need to be an isolated project.
Homeowners planning several improvements may find it more efficient to coordinate them. Electrical work, flooring, painting, cabinetry, permits, demolition, and material deliveries can sometimes be planned together.
A home remodel may include an office alongside a Kitchen Remodeling project or Bathroom Remodeling project. Coordinated planning can help keep finishes and architectural details consistent throughout the property.
The goal should not be to remodel unnecessary areas. Instead, consider the complete renovation plan before construction starts. Planning related improvements together can reduce design conflicts and create a more cohesive finished home.
Think About Long-Term Flexibility
Your needs may change even if you currently work from home full time.
A dedicated office could eventually become a study room, library, guest room, hobby area, or additional bedroom. Flexible design decisions can make those transitions easier.
Permanent improvements such as quality lighting, sufficient outlets, attractive flooring, sound insulation, and built-in storage can remain useful for many purposes.
Avoid creating an office that depends entirely on highly specialized features unless your work requires them.
A balanced design allows the room to serve your current needs while remaining valuable to the home in the future.
Work With an Experienced Remodeling Team
A simple office refresh may only require paint and new furniture. A complete remodel can involve framing, electrical work, flooring, lighting, cabinetry, insulation, windows, doors, HVAC changes, and finish carpentry.
Professional planning becomes increasingly important as the scope grows.
RWB Construction works with Bay Area and Lafayette homeowners on design, remodeling, renovation, new construction, ADUs, and other residential projects. A coordinated construction process can help ensure that the home office is planned as a complete space instead of a collection of individual upgrades.
Good remodeling also requires attention to details that are easy to overlook during initial planning. Outlet locations, lighting controls, door swings, storage dimensions, furniture clearances, ventilation, and technology connections can have a major effect on how the finished office performs.
Final Thoughts
Understanding how to remodel a home office begins with thinking beyond a desk and a chair. The best office should support concentration, comfort, technology, organization, privacy, and your personal work routine.
Start with a clear purpose and choose the right location. Create a practical layout, improve lighting, plan enough electrical access, manage noise, add efficient storage, and select durable finishes. You should also consider how the space may be used several years from now.
Bay Area homeowners can achieve better results when their office renovation fits naturally into the architecture and design of the rest of the property. RWB Construction provides professional design, remodeling, renovation, ADU, and construction services that can help turn an underused room or outdated workspace into a functional part of the home.
A well-remodeled home office does more than improve where you work. It can make your daily routine easier, improve how your home functions, and create a comfortable space that remains useful for years.


