
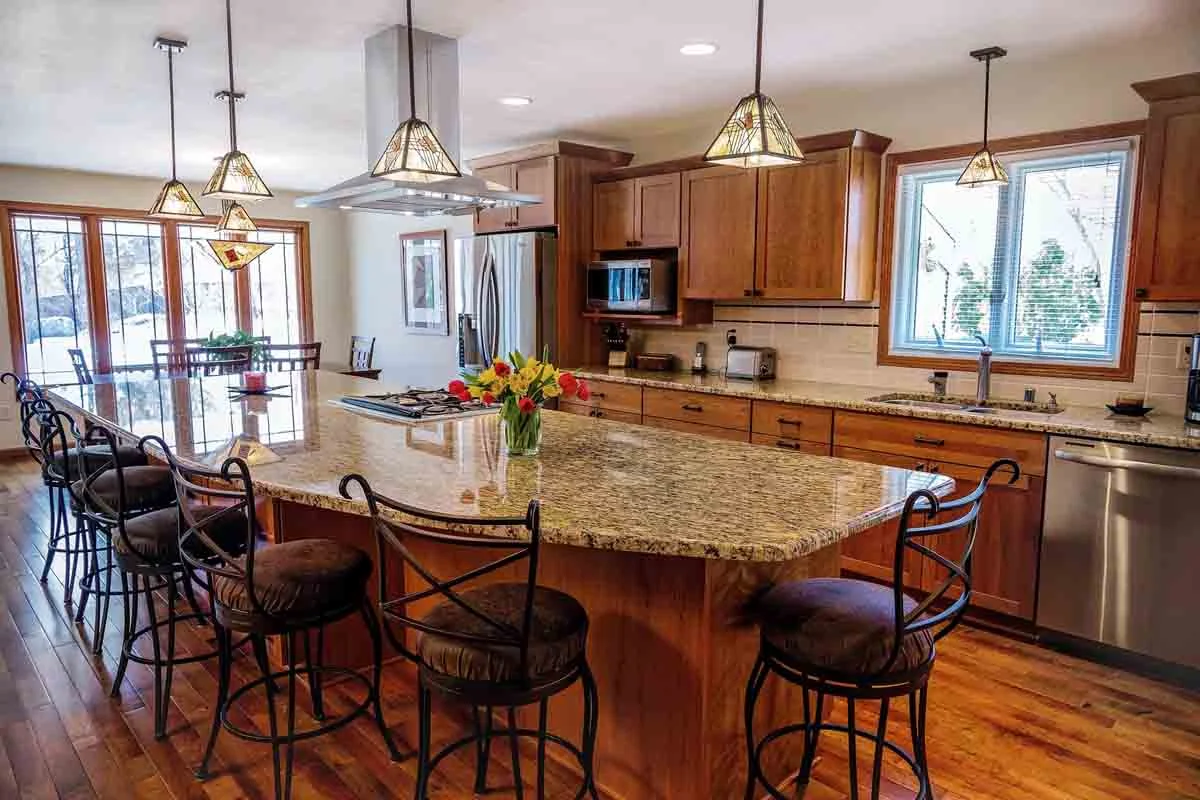
A ranch-style kitchen remodel cost in Lafayette, CA can commonly range from about $45,000 to $95,000 for a complete mid-range renovation, while high-end projects with custom cabinetry, premium finishes, wall removal, or major plumbing and electrical changes can exceed $100,000. RWB Construction helps Lafayette homeowners plan kitchen renovations around the existing character of their ranch homes while improving layout, storage, comfort, and everyday functionality. California and Bay Area remodeling benchmarks show that finish quality, structural changes, labor, and site conditions are among the biggest factors affecting the final price.
What Is a Ranch Style Kitchen?
Ranch homes became popular because of their simple layouts, single-story construction, and comfortable connection between indoor and outdoor spaces. Many ranch houses in Lafayette and surrounding East Bay communities also have kitchens that reflect the design preferences of an earlier period.
An older ranch kitchen may have closed walls, limited counter space, dated cabinets, older appliances, narrow walkways, or a separate dining area. The structure of a ranch home can make remodeling easier in some cases because most living areas remain on one level. However, removing walls or changing plumbing and electrical systems can still turn a simple renovation into a larger construction project.
A successful ranch kitchen remodel should respect the home’s original proportions while creating a space that works for modern living.
How Much Does a Ranch Style Kitchen Remodel Cost in Lafayette?
Your final ranch style kitchen remodel cost depends more on project scope than on the architectural style alone. A homeowner who keeps the existing footprint will usually spend less than someone who wants to remove walls and completely reorganize the kitchen.
A smaller cosmetic renovation may focus on cabinet refinishing, countertops, lighting, backsplash, flooring, fixtures, and appliance replacement. Costs can remain below those of a full renovation when plumbing, electrical systems, walls, and the basic cabinet layout stay in place.
A full mid-range ranch kitchen remodel in the East Bay can often require a budget of roughly $45,000 to $95,000. Current California remodeling data also places standard-to-premium kitchen projects within a broad range depending on materials, access, labor, cabinetry, and layout changes.
A luxury ranch kitchen can move above $100,000 when the design includes custom cabinets, premium stone, professional appliances, structural modifications, specialty lighting, large islands, custom millwork, or significant mechanical upgrades. Large kitchens or projects connected to a whole-home renovation can cost considerably more.
An in-person evaluation remains the best way to establish an accurate budget because two similar-looking ranch homes can have very different construction conditions.

Kitchen Size Has a Major Effect on Remodeling Cost
Kitchen size directly affects the quantity of materials and the amount of labor needed for the renovation. A larger kitchen requires more flooring, cabinetry, countertops, lighting, paint, and finish materials.
However, square footage does not tell the whole story.
A compact ranch kitchen with major structural work may cost more than a larger kitchen that keeps the same layout. Moving a sink, range, refrigerator, or island can require additional electrical, plumbing, gas, ventilation, and framing work.
Homeowners should therefore evaluate the design and construction scope before judging a project only by its square footage.
Layout Changes Can Increase the Budget
Many Lafayette homeowners remodel ranch kitchens because the existing layout feels closed or disconnected from the rest of the home.
Opening the kitchen toward a dining room or family room can completely change the way a ranch home feels. A more open floor plan can improve natural light, communication, entertaining, and movement through the main living areas.
However, removing a wall is not always a simple demolition job.
A contractor may need to determine if the wall is load-bearing. Structural engineering, new beams, electrical relocation, HVAC changes, flooring repairs, and ceiling work may become necessary.
Homeowners considering major layout changes can benefit from professional Home Design before construction starts. Good planning helps align the desired layout with structural requirements and the available budget.
Cabinets Often Represent a Large Part of the Cost
Cabinetry can become one of the largest expenses in a kitchen renovation. Current Bay Area cost guidance estimates cabinetry can account for a significant share of the total remodeling budget, especially when homeowners choose semi-custom or fully custom options.
Stock cabinets usually provide the lowest upfront cost. Semi-custom cabinets offer more flexibility in dimensions, door styles, finishes, storage features, and configurations. Fully custom cabinetry offers the greatest design flexibility but can substantially increase the budget.
Ranch kitchens can benefit from cabinetry designed to maximize horizontal space. Deep drawers, pantry cabinets, corner storage, appliance garages, and full-height cabinets can improve functionality without making the room feel crowded.
Quality cabinetry can also make a major difference in how the finished kitchen looks and performs over time.

Countertops and Finishes Affect the Final Price
Countertop selection can move a ranch kitchen remodel from a moderate budget toward a premium one.
Quartz remains attractive to many homeowners because it offers a polished appearance and relatively simple maintenance. Natural stone can provide distinctive patterns and a high-end appearance. Other materials can reduce costs when budget is the main concern.
Backsplash tile, flooring, cabinet hardware, faucets, sinks, lighting, and decorative finishes also contribute to the final investment.
Small upgrades can add up quickly. Homeowners should establish priorities before selecting materials. Spending more on surfaces and features used every day can often provide better long-term satisfaction than selecting expensive decorative items with limited functional value.
Appliance Choices Can Change Your Remodel Cost
Appliances create another major budget variable.
A standard appliance package may fit comfortably within a mid-range remodel. Premium built-in refrigerators, professional ranges, double ovens, specialty ventilation systems, wine storage, and integrated appliances can add thousands of dollars.
Appliance decisions should ideally happen early in the design process.
Cabinet dimensions, electrical requirements, gas connections, ventilation, and countertop openings may all depend on the selected appliances. Changing appliance specifications after construction starts can create delays and additional costs.
Do Ranch Kitchen Remodels in Lafayette Require Permits?
Permit requirements depend on the work being completed. Lafayette specifically treats kitchens differently from many basic interior remodeling projects. Kitchen projects may require review, particularly when the work affects plumbing, structural elements, electrical systems, mechanical systems, or the configuration of the home. The City of Lafayette provides a planning and building review process for residential projects.
Permit planning should therefore become part of the project rather than an afterthought.
An experienced contractor can help identify which approvals may apply and coordinate the construction documents needed for the proposed scope.
Permit requirements can also influence the project schedule and budget, especially when a kitchen remodel includes wall removal or other structural changes.
Best Layout Ideas for a Ranch Style Kitchen Remodel
Ranch homes offer excellent opportunities for open and functional kitchen designs.
An open-concept kitchen often works well when the existing kitchen sits next to a family or dining room. Removing unnecessary visual barriers can create a more connected living area while maintaining the relaxed character associated with ranch architecture.
A central island can provide additional counter space, seating, storage, and a gathering point. The size of the island should match the room rather than overpower it. Comfortable walkways remain important around appliances and working zones.
Natural light can also become a major design feature. Larger windows, better artificial lighting, and lighter finishes can make an older ranch kitchen feel more spacious.
RWB Construction’s Kitchen Remodeling approach covers the project from design and planning through final execution for homeowners in Lafayette and Greater Contra Costa.
Should You Open the Kitchen Into the Living Room?
Opening the kitchen into an adjacent living room is one of the most impactful changes you can make in many ranch homes.
The result can create better sightlines and make a modest floor plan feel much larger. Parents may also appreciate being able to see the family room from the kitchen. Homeowners who entertain can create a more social space where guests are not separated from the cooking area.
The decision should still be based on the home’s structure.
A wall may contain plumbing, electrical wiring, HVAC components, or structural supports. Professional planning can determine what is possible before demolition begins.
Projects involving the kitchen and adjoining rooms may fit better within a broader Home Remodeling plan instead of treating each room as an isolated renovation.
How Can You Control Ranch Kitchen Remodeling Costs?
Clear priorities are one of the best tools for controlling renovation costs.
Start by deciding what is actually wrong with the current kitchen. A dated appearance requires a different solution than poor traffic flow or insufficient storage. A homeowner who likes the current layout may not need expensive structural work.
Material selections should also match the overall value and intended use of the home. Premium materials make sense when durability, aesthetics, and long-term ownership justify the investment. Expensive products should not automatically replace well-made mid-range options when they offer little practical benefit.
A realistic contingency should also remain available for unexpected conditions. Older homes can reveal outdated wiring, plumbing issues, uneven floors, hidden damage, or framing concerns once demolition begins.
Detailed planning before construction reduces the likelihood of expensive changes later.
Should You Remodel Other Areas at the Same Time?
A kitchen renovation can sometimes become part of a larger improvement plan.
Homeowners who already expect to renovate several spaces may benefit from coordinating the work. RWB Construction provides a broader range of Services that can help homeowners evaluate related projects under a more complete design and construction strategy.
A homeowner updating an older ranch may consider Bathroom Remodeling alongside the kitchen when both spaces have outdated plumbing, finishes, or fixtures.
Families that need additional square footage may explore an Accessory Dwelling Unit rather than trying to force every new function into the existing floor plan.
A major transformation that extends beyond remodeling may eventually involve New Construction planning. The right approach depends on the property, long-term goals, budget, and condition of the existing structure.
Is a Ranch Style Kitchen Remodel Worth the Investment?
A well-planned kitchen remodel can improve far more than appearance.
The kitchen plays a central role in cooking, storage, entertaining, family routines, and everyday movement through the home. Improving its layout can make an older ranch house feel significantly more comfortable without losing the architectural simplicity that makes ranch homes appealing.
Value also comes from fixing problems that affect daily life.
More storage, better lighting, functional work areas, reliable appliances, updated electrical systems, durable surfaces, and improved connections with adjoining rooms can all contribute to a kitchen that performs better for years.
Homeowners should focus first on improvements that fit their lifestyle and property rather than chasing every current design trend.

How Long Does a Ranch Kitchen Remodel Take?
The schedule depends on design complexity, material availability, permits, inspections, structural work, and the extent of the renovation.
A straightforward project that keeps the existing layout will generally be easier to coordinate than a remodel involving wall removal, custom cabinetry, major electrical upgrades, or plumbing relocation.
Planning time should also be included before construction begins.
Design development, material selection, permits, ordering products, and trade scheduling all happen before or alongside physical construction. Homeowners can reduce delays when major design and product decisions are completed early.
Why Work With a Local Lafayette Remodeling Contractor?
Local experience can be valuable because remodeling requirements differ between communities and individual properties.
A contractor familiar with Lafayette and Contra Costa County can better understand local homes, common construction conditions, planning procedures, and the expectations of homeowners in the area.
RWB Construction is based in Lafayette and provides kitchen remodeling and broader residential design-build services throughout Lafayette and Greater Contra Costa. The company positions its kitchen service around design, planning, and construction rather than treating the project as a simple surface-level update.
That approach can be particularly valuable for ranch homes where improving the kitchen may involve structural layout decisions that affect several connected living spaces.
Final Thoughts
The ranch style kitchen remodel cost in Lafayette, CA depends on the size of your kitchen, layout changes, cabinetry, appliances, finishes, structural requirements, and the condition of the existing home. A complete mid-range renovation may commonly require a budget around $45,000 to $95,000, while custom or structurally complex kitchens can exceed $100,000. Current California and East Bay cost benchmarks support the wide variation between standard and luxury kitchen projects.
The most effective remodel starts with a clear plan rather than a collection of finishes. Consider how you cook, entertain, store food, move through the home, and use adjoining living spaces. Those decisions should guide the layout before cabinets, countertops, fixtures, and colors are selected. RWB Construction helps Lafayette homeowners transform older ranch kitchens into functional, comfortable, and thoughtfully designed spaces. A professional consultation can help you understand what is possible within your home and establish a realistic budget based on your actual project scope. Contact RWB Construction today to discuss your ranch-style kitchen remodel in Lafayette, CA, and schedule a free consultation.


