
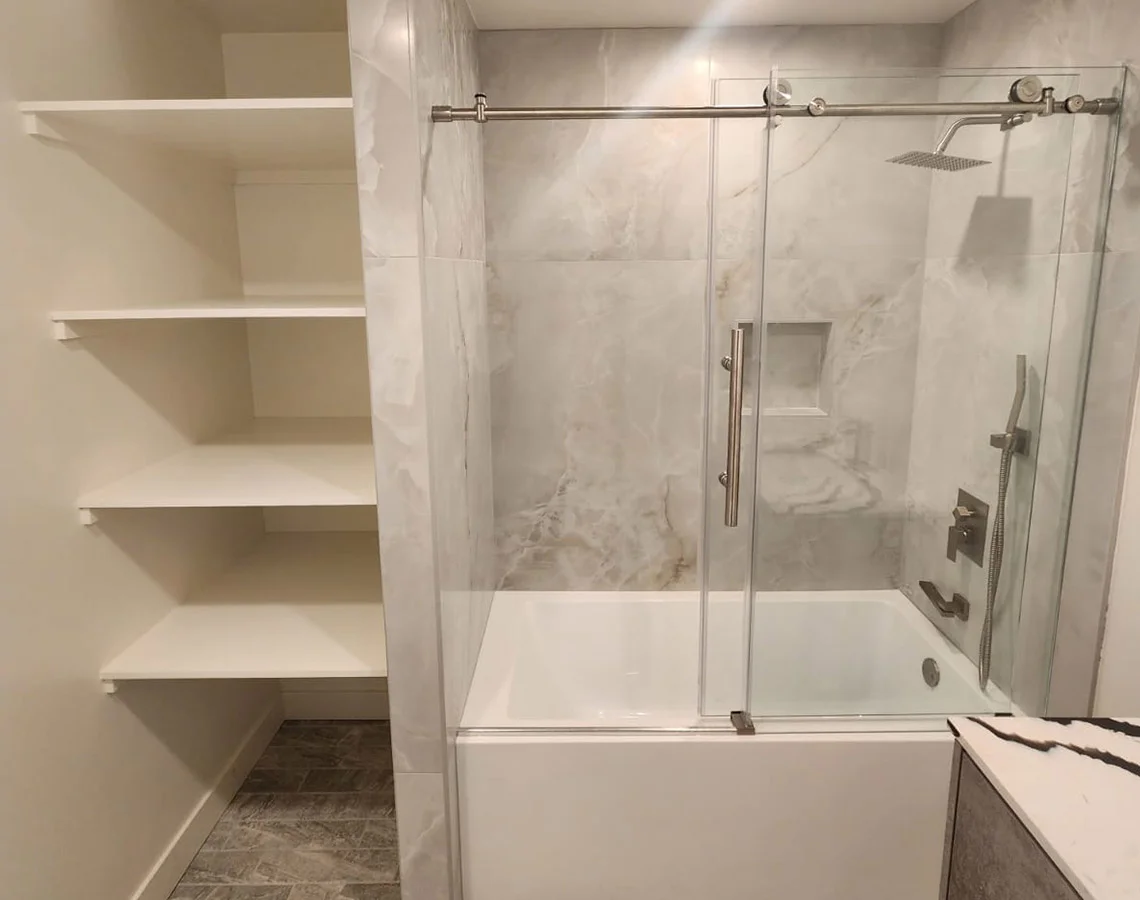
Maximizing storage in a bathroom can be a challenge, especially if you’re dealing with a small or compact space. Cluttered countertops, overflowing cabinets, and crowded floors can make even a newly remodeled bathroom feel cramped. One of the most effective ways to solve this problem is by using vertical space. By thinking upward rather than outward, you can increase storage without sacrificing style or floor space.
Why Vertical Storage Matters
Bathrooms often have limited square footage, making traditional storage solutions like large cabinets or expansive vanities impractical. Vertical storage takes advantage of unused wall space, allowing you to store essentials neatly while keeping the room open and airy. From tall cabinets to wall-mounted shelves, vertical storage can turn overlooked areas into functional and attractive spaces.
Wall-Mounted Shelving
One of the simplest ways to use vertical space is with wall-mounted shelves. Floating shelves above the toilet, next to the vanity, or even in unused corners provide accessible storage for towels, toiletries, and decorative items. Open shelving works well in modern or minimalist designs, while enclosed shelving with doors keeps clutter hidden. Consider using multiple narrow shelves stacked vertically rather than a single wide shelf to maximize wall space efficiently.
Over-the-Door and Over-the-Toilet Solutions
Over-the-door organizers and shelving units that sit above the toilet are classic vertical storage solutions. These items are ideal for small bathrooms where floor space is limited. They can hold items like extra toilet paper, cleaning supplies, or baskets of personal care products. Choose designs that complement your bathroom style, from sleek metal frames to warm wooden finishes.
Tall Cabinets and Vanities
If you have the floor space for a tall, narrow cabinet, it can significantly increase storage without overwhelming the room. These cabinets often reach the ceiling, providing space for towels, cosmetics, and other essentials. Similarly, vanities with built-in vertical storage, like pull-out towers or stacked drawers, make use of every inch of space below the sink.
Hooks, Pegs, and Vertical Rods
Hooks and pegs mounted on walls or doors are a versatile vertical storage option. They can hold towels, robes, loofahs, or even small baskets. Vertical rods, often installed in clusters, can serve as hanging spaces for multiple towels in a compact area. These solutions are inexpensive, easy to install, and highly effective in small bathrooms.
Cabinets Above Existing Fixtures
Don’t overlook the space above existing fixtures, such as the washing machine, toilet, or even the door frame. Custom cabinetry installed above these areas can add hidden storage for items you don’t use daily. In addition to practicality, cabinets placed high on the wall draw the eye upward, making the room feel taller and less cramped.
Stylish Storage Solutions
Vertical storage doesn’t have to look purely functional—it can also enhance your bathroom’s aesthetic. Floating shelves with decorative baskets, tall narrow cabinets with glass doors, and stacked wall-mounted units can all become design features. Mixing functionality with style ensures your vertical storage complements the overall look of your bathroom while keeping it organized.
Final Thoughts
Using vertical space for bathroom storage is one of the smartest ways to make the most of a small or cluttered area. Wall-mounted shelving, over-the-toilet units, tall cabinets, hooks, and custom cabinetry all provide storage solutions that keep essentials within reach while freeing up floor space. By thinking upward and incorporating stylish vertical elements, you can create a bathroom that is both functional and visually appealing.
Maximizing vertical storage not only improves organization but also makes your bathroom feel larger and more open—a small change that can have a big impact on your daily routine and the overall enjoyment of your space.


