
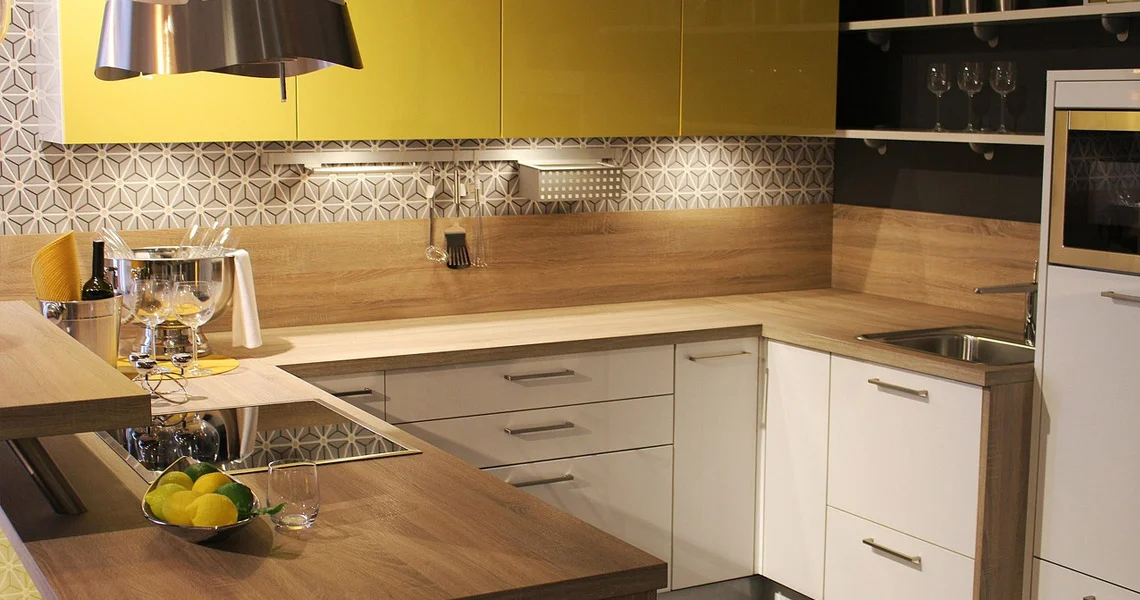
Remodeling a small kitchen can be one of the most rewarding upgrades you make to your home—but it also comes with unique challenges. Every inch of space matters, and a few simple design missteps can quickly make your kitchen feel cramped, cluttered, or inefficient. Whether you’re renovating for better function, style, or resale value, avoiding these eight common mistakes will help you get the most from your remodel.
1. Ignoring the Kitchen Work Triangle
The “work triangle”—the distance between your sink, stove, and refrigerator—is the foundation of good kitchen design. In a small space, it’s tempting to place appliances wherever they fit, but this can create frustrating traffic patterns. Keep the three key areas within a few steps of each other, with clear pathways between them. A functional layout makes cooking smoother and maximizes every square foot.
2. Choosing Oversized Appliances
Many homeowners assume they need full-size appliances, even in compact kitchens. In reality, oversized refrigerators or ranges can dominate your space and make the room feel smaller. Look for space-saving or counter-depth models that provide the features you need without overwhelming the design. Today’s compact appliances come in stylish, high-end options that don’t sacrifice performance.
3. Skimping on Storage
Storage is one of the biggest challenges in a small kitchen. If you don’t plan for enough cabinets, drawers, and shelves, clutter will quickly take over your countertops. Use every bit of vertical space—extend cabinets to the ceiling, install pull-out pantry drawers, and consider corner carousels or lazy Susans. Thoughtful storage solutions keep your kitchen looking organized and open.
4. Neglecting Proper Lighting
Lighting can make or break a small kitchen remodel. Relying on a single overhead light will cast shadows and make the space feel confined. Layer your lighting by combining recessed lights, under-cabinet lighting, and pendant fixtures. Under-cabinet LEDs not only improve visibility for cooking but also make the room appear larger and more inviting.
5. Using Dark Colors Everywhere
While deep tones can add drama, too many dark surfaces absorb light and make small kitchens feel even smaller. Balance darker cabinetry or countertops with lighter walls, backsplashes, or flooring. Soft whites, pale grays, and warm neutrals reflect light and create a more spacious feel. You can still add pops of color through accessories, barstools, or cabinet hardware.
6. Overcrowding the Space
A small kitchen can’t—and shouldn’t—fit everything. Trying to squeeze in an island, dining table, or extra cabinets may crowd the room and limit movement. Instead, focus on functionality. A narrow peninsula or movable island cart can provide extra prep space without blocking pathways. Less can truly be more when every element is intentional and well-proportioned.
7. Forgetting About Ventilation
Good ventilation is often overlooked in small kitchen remodels, but it’s essential for keeping the air clean and comfortable. Without proper airflow, heat, smoke, and odors can linger. Choose a range hood or vent fan suited to your cooking habits, and make sure it’s vented to the outside whenever possible. Proper ventilation also protects your cabinets and finishes from moisture damage over time.
8. Cutting Corners on Professional Design Help
Even in a small kitchen, expert planning makes a huge difference. A professional designer or experienced remodeling contractor can help you optimize space, select the right materials, and avoid costly layout mistakes. They’ll also ensure that plumbing, electrical, and structural details meet code and function seamlessly. Investing in good design upfront often saves money and frustration in the long run.
Final Thoughts
A small kitchen remodel doesn’t have to mean limited potential. With careful planning and attention to detail, you can create a space that feels open, efficient, and uniquely yours. Avoiding these eight mistakes—poor layout, oversized appliances, inadequate storage, bad lighting, dark colors, overcrowding, poor ventilation, and skipping professional input—will help you make the most of your investment.
When done right, a small kitchen can be just as functional and stylish as any large one—proof that smart design always beats sheer size.


